
2512 NW 151st ST, Edmond, OK 73013
See all 33 photos
2512 NW 151st ST, Edmond, OK 73013
REQUEST A TOUR If you would like to see this home without being there in person, select the "Virtual Tour" option and your agent will contact you to discuss available opportunities.
In-PersonVirtual Tour
Listed by Terra Myers • Keller Williams Central OK
$ 334,777
Est. payment /mo
Save
Open Sun 2PM-4PM

2512 NW 151st ST Edmond, OK 73013

3 Beds

3 Baths

2,340 SqFt


Open House

Sun Oct 04, 2:00pm - 4:00pm

UPDATED:

Key Details

Property Type Single Family Home

Sub Type Single Family Residence

Listing Status Active

Purchase Type For Sale

Square Footage 2,340 sqft

Price per Sqft $143

MLS Listing ID OKC1251572

Style Traditional

Bedrooms 3

Full Baths 2

Half Baths 1

Construction Status Brick

HOA Fees $261

Year Built 2006

Annual Tax Amount $3,036

Lot Size 10,528 Sqft

Acres 0.2417

Property Sub-Type Single Family Residence

Property Description

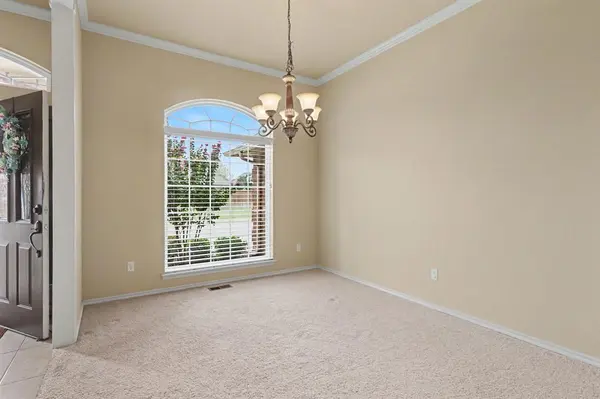
Standout storage, generous living spaces, and major recent updates make this corner-lot home one to see! Originally planned as the builder's show home, it features extra crown molding, upgraded travertine tile, and details throughout that add character and convenience. The living room offers a welcoming fireplace that turns on with the flip of a switch. Filled with natural light, the kitchen features an island with an electric cooktop, solid-surface countertops, two pantries, a trash compactor, and a new disposal. Multiple pullouts and lazy Susans make the most of the abundant cabinet storage. An office with a built-in desk, bookshelves, and file cabinet provides a dedicated workspace, while the laundry room includes a sink and additional storage. A convenient half bath adds everyday functionality. The extra-spacious primary suite features a tray ceiling, direct access to the covered patio, and a bathroom with double sinks, a corner jetted tub, and an oversized walk-in closet with built-ins. Secondary bedrooms include newly added ceiling fans and blinds. Outside, enjoy a generously sized fenced backyard, a covered patio, sidewalks extending around the home, and front and back sprinklers. The brick and composite fence helps buffer traffic noise. Major updates include a new roof and heating and air system with a new thermostat in December 2024, garage side doors replaced in January 2025, and a water heater updated in December 2025. Additional improvements include exterior paint at the front and around doors in May 2025, a new opener for the larger garage door with keypad in 2025, select window screens, and new shower heads. Come explore the space, storage, and value this home offers!

Location

State OK

County Oklahoma

Rooms

Other Rooms Exercise Room, Inside Utility, Study

Dining Room 2

Interior

Interior Features Stained Wood

Heating Natural Gas

Cooling Electric

Flooring Carpet, Tile, Wood

Fireplaces Number 1

Fireplaces Type Other

Fireplace Y

Appliance Dishwasher, Disposal

Exterior

Parking Features Concrete

Garage Spaces 3.0

Garage Description Concrete

Fence Combination

Utilities Available Public

Roof Type Heavy Comp

Private Pool false

Building

Lot Description Interior Lot

Foundation Slab

Architectural Style Traditional

Level or Stories One

Structure Type Brick

Construction Status Brick

Schools

Elementary Schools Angie Debo Es

Middle Schools Summit Ms

High Schools Santa Fe Hs

School District Edmond

Others

HOA Fee Include Pool,Recreation Facility


Multiple Listing Service of Oklahoma (MLSOK)
Peter Levinson

Peter Levinson

Broker

+1(405) 532-6969

GET MORE INFORMATION

Name
Phone*
Message

Go tour this home

2512 NW 151st ST