
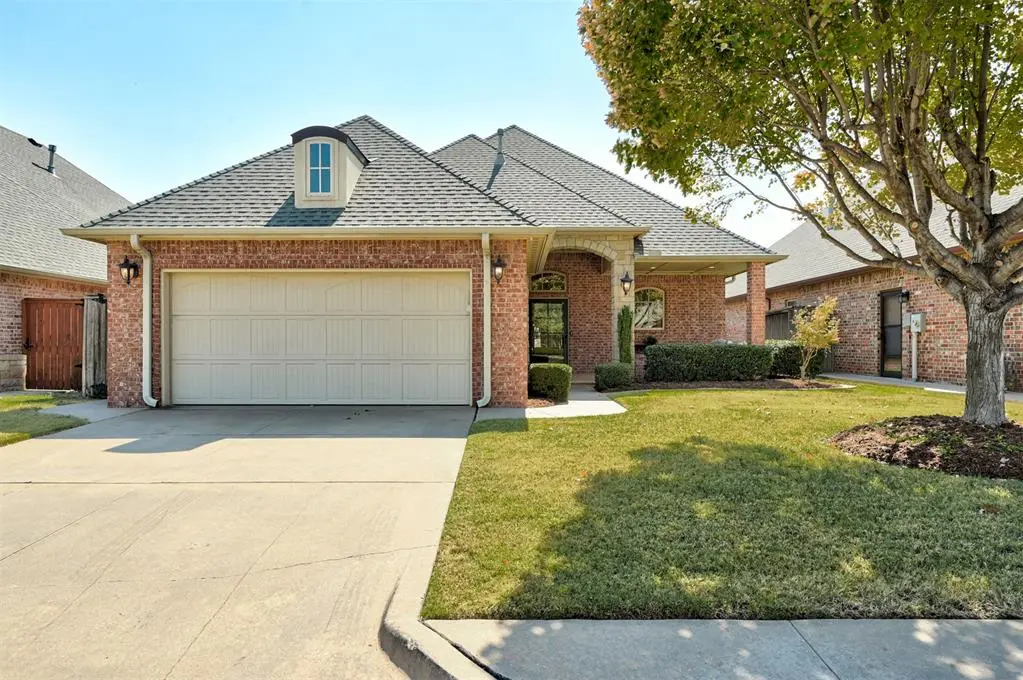



5604 NW 125th ST Oklahoma City, OK 73142
3 Beds
2 Baths
2,075 SqFt
Open House
Sun Oct 04, 2:00pm - 4:00pm
UPDATED:
Key Details
Property Type Single Family Home
Sub Type Single Family Residence
Listing Status Active
Purchase Type For Sale
Square Footage 2,075 sqft
Price per Sqft $204
MLS Listing ID OKC1251425
Style Traditional
Bedrooms 3
Full Baths 2
Construction Status Brick & Frame
HOA Fees $1,800
Year Built 2008
Annual Tax Amount $4,525
Lot Size 5,998 Sqft
Acres 0.1377
Property Sub-Type Single Family Residence
Property Description
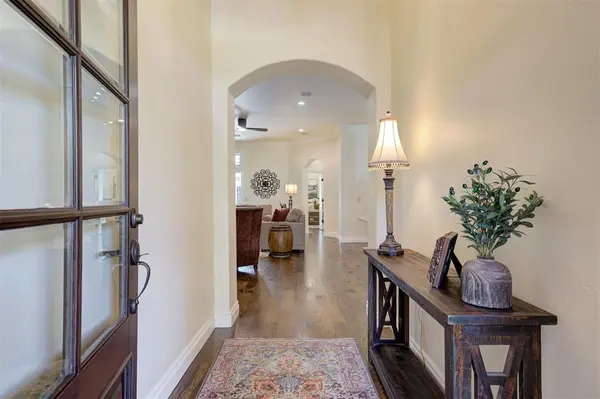
Step inside from the covered front porch into a bright, open floor plan showcasing brand-new white oak hand-scraped hardwood floors throughout, new paint, light fixtures & fans, and designer window coverings. The fully remodeled chef's kitchen shines w/ quartz countertops, continuous slab backsplash, premium stainless steel appliances, double ovens, new cabinetry, & an expansive one-level island opening to a spacious dining area & sun-drenched living room anchored by a dramatic rock fireplace.
The private primary suite, including an en-suite bath w/ dual sink vanity, large walk-in shower & jetted soaking tub, provides a serene escape. Two guest bedrooms & a beautifully appointed bath complete the split floorplan. Organization is a breeze in the large laundry area, upgraded w/ new cabinetry & quartz countertops, connecting directly to the 2-car garage equipped w/ a storm shelter & convenient exterior side door.
Interior living space extends to the outdoors through a climate controlled sunroom enclosed w/ insulated glass doors & windows and access from both the living room & primary retreat. Step out further to an outdoor oasis featuring a massive 700+ SF exterior patio w/ a stunning built-in fire pit & newly updated professional landscaping w/ integrated accent lighting.
Perfectly blending low-maintenance living w/ luxury updated finishes this home is ideally located w/ convenient access to I-344/Kilpatrick Turnpike & Lake Hefner Parkway placing you minutes from multiple premier dining & shopping opportunities & Mercy Hospital. Enjoy additional neighborhood amenities including lakes, scenic walking trails, playground and sidewalks.
Location
State OK
County Oklahoma
Rooms
Other Rooms Florida
Dining Room 1
Interior
Heating Natural Gas
Cooling Electric
Flooring Tile, Wood
Fireplaces Number 1
Fireplaces Type Gas Log
Fireplace Y
Appliance Dishwasher, Disposal, Microwave, Water Heater
Exterior
Exterior Feature Fire Pit, Rain Gutters
Parking Features Concrete
Garage Spaces 2.0
Garage Description Concrete
Fence Wood
Utilities Available Cable Available, Electricity Available, Natural Gas Available, High Speed Internet, Public
Roof Type Heavy Comp
Private Pool false
Building
Lot Description Cul-De-Sac, Interior Lot
Foundation Slab
Architectural Style Traditional
Level or Stories One
Structure Type Brick & Frame
Construction Status Brick & Frame
Schools
Elementary Schools Dennis Es
Middle Schools Hefner Ms
High Schools Putnam City Hs
School District Putnam City
Others
HOA Fee Include Gated Entry,Greenbelt,Maintenance Grounds,Common Area Maintenance
Acceptable Financing Cash, Conventional, Sell FHA or VA
Listing Terms Cash, Conventional, Sell FHA or VA