


19909 Thornhaven DR Edmond, OK 73012
4 Beds
3 Baths
2,484 SqFt
Open House
Sat Sep 05, 2:00pm - 4:00pm
Sun Sep 06, 2:00pm - 4:00pm
UPDATED:
Key Details
Property Type Single Family Home
Sub Type Single Family Residence
Listing Status Active
Purchase Type For Sale
Square Footage 2,484 sqft
Price per Sqft $187
MLS Listing ID OKC1247102
Style Craftsman
Bedrooms 4
Full Baths 2
Half Baths 1
Construction Status Brick & Frame
HOA Fees $200
Year Built 2021
Annual Tax Amount $6,445
Lot Size 0.292 Acres
Acres 0.2921
Property Sub-Type Single Family Residence
Property Description
The primary suite sits on the opposite side of the house from the other bedrooms, with tall ceilings and its own patio access. French doors lead into the primary bath, where you'll find a walk-in shower with double showerheads, a soaking tub, a double vanity, a private toilet room, and a walk-in closet with floor-to-ceiling storage. The guest bedrooms have generous closets, with a bathroom sized for guests or family.
Off the main living area, a bonus room with brand new carpet works as a home office, second living space, or playroom. The laundry room is oversized, with built-in cabinets, counter space, and bench seating, and a half bath sits just around the corner for guests.
The backyard has room on all sides, and the covered patio is large enough for a full outdoor furniture set. The 3-car garage includes an in-ground storm shelter, giving you peace of mind. You won't want to miss your opportunity to make this home yours!
Location
State OK
County Oklahoma
Rooms
Dining Room 1
Interior
Heating Natural Gas
Cooling Electric
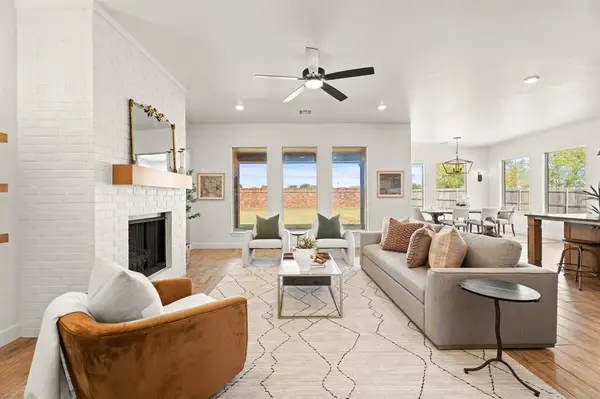
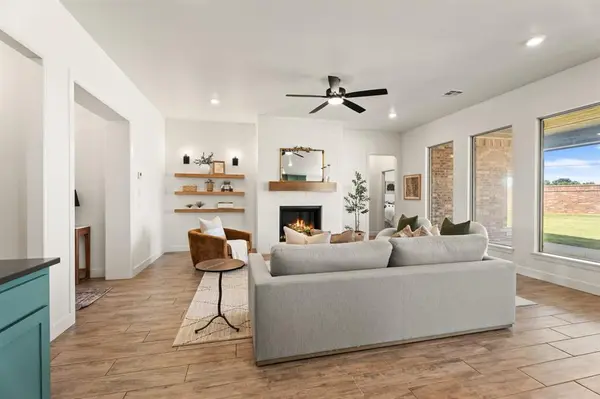
Fireplaces Number 1
Fireplaces Type Gas Log
Fireplace Y
Exterior
Garage Spaces 3.0
Roof Type Composition
Private Pool false
Building
Lot Description Interior Lot
Foundation Slab
Architectural Style Craftsman
Level or Stories One
Structure Type Brick & Frame
Construction Status Brick & Frame
Schools
Elementary Schools Frontier Es
Middle Schools Heartland Ms
High Schools Santa Fe Hs
School District Edmond
Others
HOA Fee Include Common Area Maintenance