

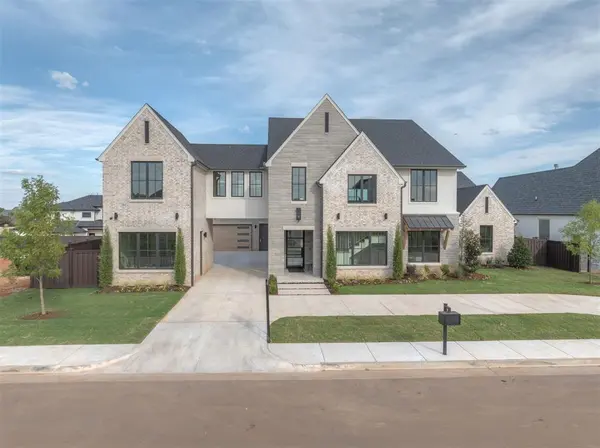


14700 Chamberry DR Oklahoma City, OK 73142
5 Beds
6 Baths
5,329 SqFt
Open House
Fri Oct 02, 1:00pm - 5:00pm
Sun Oct 04, 2:00pm - 4:00pm
UPDATED:
Key Details
Property Type Single Family Home
Sub Type Single Family Residence
Listing Status Active
Purchase Type For Sale
Square Footage 5,329 sqft
Price per Sqft $375
MLS Listing ID OKC1208104
Style Traditional
Bedrooms 5
Full Baths 5
Half Baths 1
Construction Status Brick,Frame,Stone,Stucco
HOA Fees $1,950
Year Built 2026
Annual Tax Amount $3,447
Lot Size 0.320 Acres
Acres 0.32
Property Sub-Type Single Family Residence
Property Description
The thoughtful floor plan includes a private study, two dining areas, a butler's pantry, and a walk-in pantry. The two-story great room features French oak floors, a gas fireplace, and abundant natural light, opening to a chef's kitchen with premium GE Monogram appliances and a large island.
The covered outdoor living area overlooks a beautiful pool and hot tub with an outdoor fireplace and built-in grill, creating an inviting space for relaxing or entertaining.
The main-level primary suite offers a coffee bar, fireplace, reading nook, spa-inspired bath with soaking tub and oversized shower, plus a large walk-in closet connected to the laundry room.
Upstairs are three en-suite bedrooms, a game room, and a second laundry/craft room. A private 576-square-foot guest apartment above the two-car garage includes a full kitchen, living area, bedroom, and bath—ideal for guests, extended family, or a nanny. An additional one-car garage provides extra storage.
Location
State OK
County Oklahoma
Rooms
Other Rooms Apartment, Bonus, Game Room, Study
Dining Room 2
Interior
Interior Features Combo Woodwork, Paint Woodwork, Stained Wood, Wine Cellar
Heating Natural Gas
Cooling Electric
Flooring Carpet, Tile, Wood
Fireplaces Number 3
Fireplaces Type Gas Log
Fireplace Y
Appliance Dishwasher, Indoor Grill, Microwave, Refrigerator, Water Heater
Exterior
Exterior Feature Fire Pit, Outdoor Grill, Spa/Hot Tub, Outdoor Kitchen
Parking Features Circular Driveway
Garage Spaces 3.0
Garage Description Circular Driveway
Fence Vinyl
Pool Fenced, Gunite, Heated, Salt Water, Tile, Waterfall
Utilities Available Cable Available, Electricity Available, Natural Gas Available, High Speed Internet
Roof Type Heavy Comp
Private Pool true
Building
Lot Description Interior Lot
Foundation Slab
Builder Name Davidson & Company
Architectural Style Traditional
Level or Stories Two
Structure Type Brick,Frame,Stone,Stucco
Construction Status Brick,Frame,Stone,Stucco
Schools
Elementary Schools Spring Creek Es
Middle Schools Deer Creek Ms
High Schools Deer Creek Hs
School District Deer Creek
Others
HOA Fee Include Gated Entry,Greenbelt,Common Area Maintenance
Acceptable Financing Cash, Conventional, Sell FHA or VA
Listing Terms Cash, Conventional, Sell FHA or VA